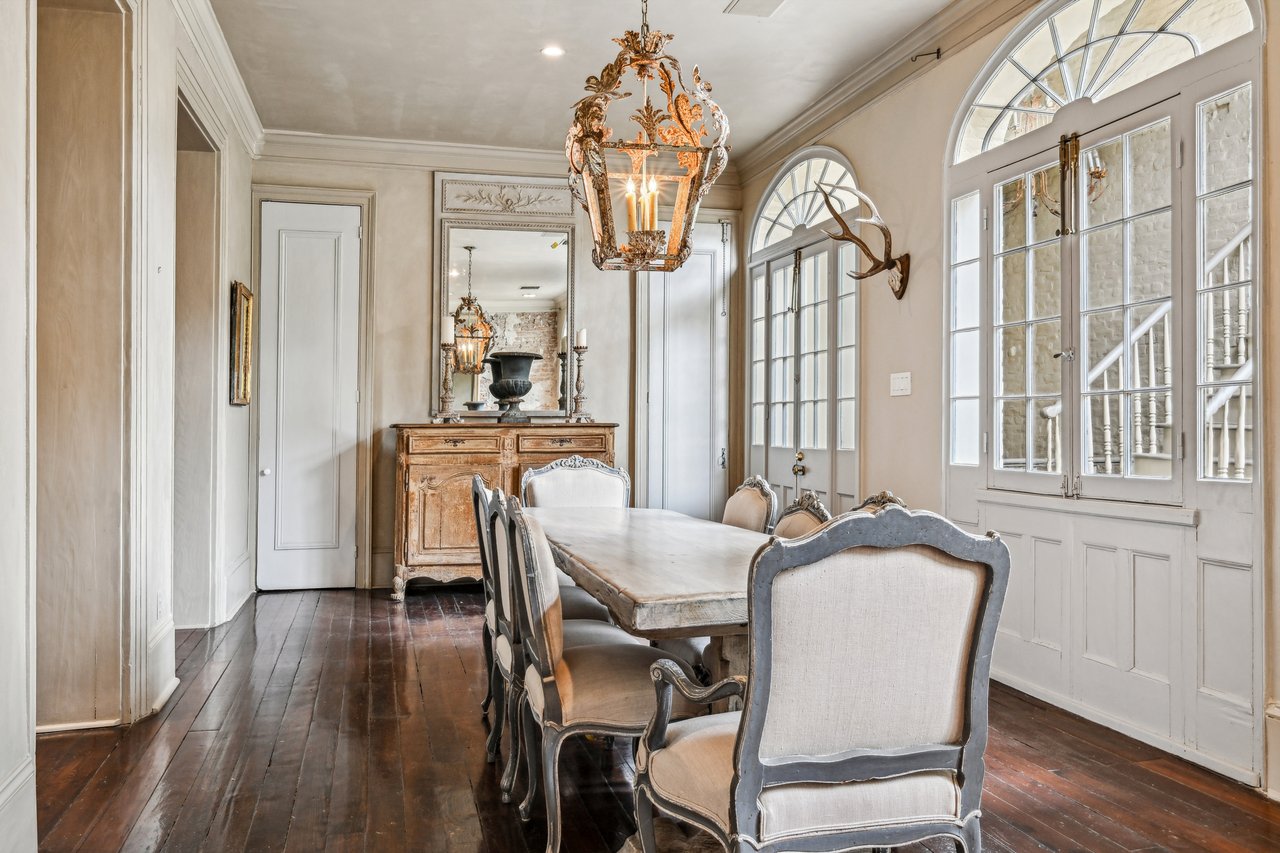
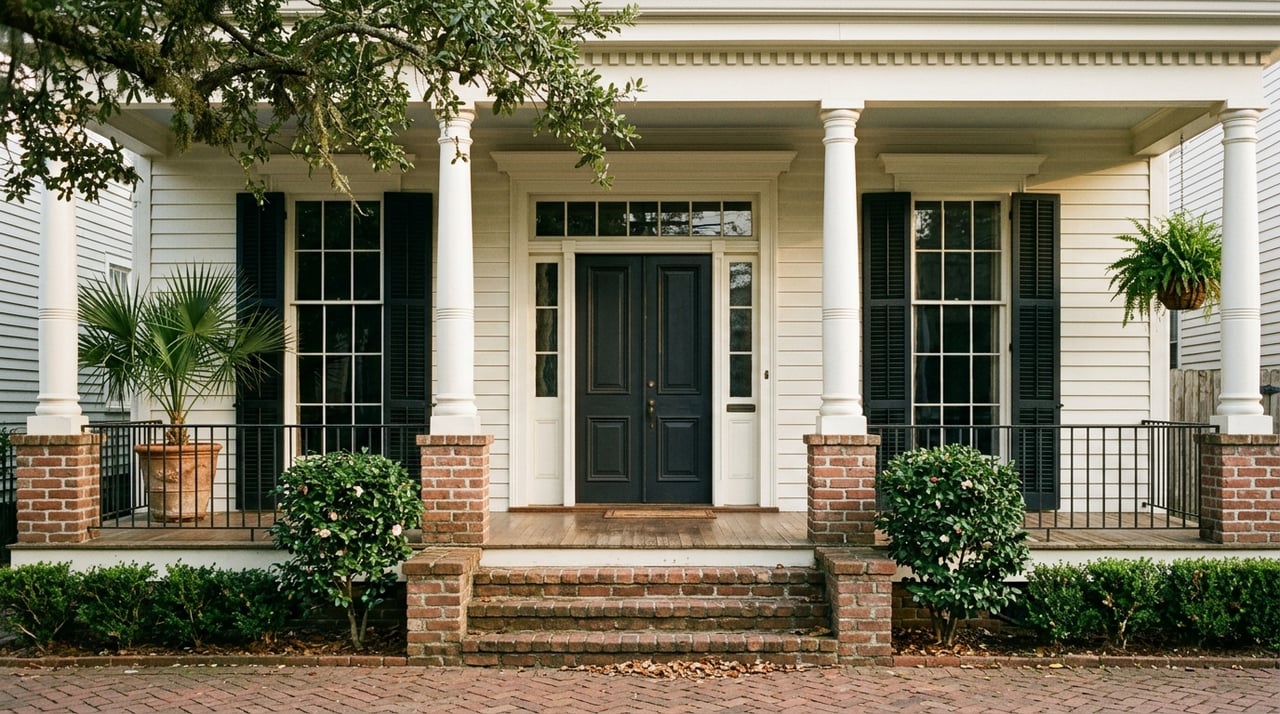
Curious why one New Orleans home feels airy and formal, while another feels intimate, layered, and unmistakably local? If you are shopping for a home in the city, architecture is not just about curb appeal. It shapes how you live day to day, from privacy and flow to outdoor space and maintenance. This guide will help you recognize the classic residential forms you are most likely to see in New Orleans, understand what they mean for ownership, and ask better questions when you tour a property. Let’s dive in.
Why New Orleans Architecture Feels So Distinct
New Orleans has an unusually deep mix of historic housing. City guidelines note that the local landscape includes more than twenty National Register historic districts, nineteen local historic districts, and a large share of homes built before World War II. For you as a buyer, that means architecture is not a niche detail here. It is part of the everyday housing market.
It also helps to know that New Orleans homes are often defined by both building type and architectural style. The type is the basic form or floor plan, while the style is the decorative layer. So a home might have the layout of a shotgun house but the trim and porch details of Greek Revival or Italianate design.
That distinction matters because hybrids are normal in New Orleans. A house does not need to be a pure example of one style to be historically meaningful or visually cohesive. In many cases, later changes are part of the home’s character rather than something to dismiss outright.
Start With Building Type First
When you tour classic homes in New Orleans, try to identify the bones of the house before you focus on trim, columns, or ironwork. The floor plan usually tells you more about daily function than decorative details alone. Once you know the type, the style becomes easier to read.
This simple shift can help you compare homes more clearly. A beautifully detailed façade may catch your eye, but the real question is whether the layout fits how you want to live. In New Orleans, that often comes down to circulation, outdoor connection, and the way the home meets the street.
Creole Cottages and Townhouses
Creole Cottage Basics
The Creole cottage is one of the earliest remaining local housing types in New Orleans. City guidelines describe it as a 1- to 1½-story house, typically two rooms wide and two rooms deep, with a symmetrical front, shutters, French doors, and a roof form designed to shed rain. These homes are found mainly in the French Quarter and nearby areas.
For you as a buyer, a Creole cottage often means a compact footprint with a strong connection to the street. Interior separation may be more modest than in newer homes, but the scale can feel warm and efficient. If you love historic character and urban proximity, this form can be especially appealing.
Creole Townhouse Features
The Creole townhouse is a taller, more urban form. It is typically a rectangular house of two to four stories, often with wrought-iron balconies and a passageway that leads to a courtyard. In the French Quarter, many Creole townhouses historically combined commercial space below with living quarters above.
This type often shifts outdoor living away from a front yard and toward upper-level balconies, carriageways, and private courtyards. If you are drawn to dense, walkable settings and layered indoor-outdoor living, a Creole townhouse may suit your lifestyle. It is a very different experience from a detached cottage or porch-front house.
Center-Hall Cottages and Raised Forms
Center-Hall Cottage Layout
The center-hall cottage is one of the clearest classic floor plans in New Orleans. It is generally rectangular, at least two rooms wide and two rooms deep, with a central hallway running from front to rear. City guidelines also note rear cabinets and a rear service porch as common features.
For buyers, this layout tends to feel more formal and organized than a shotgun house. You get clearer separation between rooms and a more traditional circulation pattern. That can make everyday living, entertaining, and furniture placement easier for some households.
Raised Center-Hall Appeal
In its raised form, the center-hall cottage sits on piers five feet or more above grade and often includes a deep front porch with symmetrical columns and windows. This elevated profile creates a distinctive streetscape presence. It also gives the house more vertical clearance from the street.
In neighborhoods such as Esplanade Ridge, raised center-hall cottages are a familiar sight. If you like homes with porch life, a more formal front elevation, and a sense of lift above grade, this type is worth a close look. It often offers a balance between historic charm and practical layout.
Greek Revival in New Orleans
Greek Revival is one of the city’s most recognizable architectural languages. Common features include full-height porches, classical columns or boxed piers, pediments, and generally plain finishes, sometimes with stucco or wood scored to resemble stone. In New Orleans, this style appears on both grand homes and more modest cottages and shotguns.
That is important because Greek Revival is not limited to large estate-scale properties. You may see its visual cues in Uptown, the Garden District, and beyond, even on relatively compact homes. If you are drawn to symmetry, porch depth, and a more formal façade, this style may rise to the top of your list.
Still, remember that Greek Revival may describe the look more than the layout. A home may appear stately from the street but still function like a cottage or shotgun once you step inside. That is why identifying both type and style gives you a fuller picture.
Shotgun Houses and Camelbacks
What Defines a Shotgun House
The shotgun house is likely the most prevalent historic house type in New Orleans. City guidelines describe it as a long, narrow house one room wide and three to five rooms deep, with each room opening into the next and no interior hallway. Shotgun doubles mirror that same logic in paired units.
For you, that means efficient use of a narrow lot and a very linear floor plan. Some buyers love the visual rhythm and straightforward use of space. Others may find the room-to-room flow less private than a hall-based layout.
Camelback Variations
A camelback adds a second story at the rear of the house. This creates more square footage while keeping the historic front scale relatively modest. In many cases, rear additions or upper-level expansions are part of the property’s evolution.
That layered history is common in New Orleans. If you are considering a camelback or expanded shotgun, look at how the addition affects flow, light, and usability. It is not unusual for these homes to tell their story through gradual growth over time.
Italianate, Queen Anne, and Eastlake Details
Some of the city’s most eye-catching homes owe their charm to later decorative layers. Italianate features often include tall arched windows, bracketed eaves, hood moldings, hipped roofs, and carved quoins. In New Orleans, Italianate details frequently appear on bracketed shotguns and double-gallery homes.
Queen Anne and Eastlake details add even more visual richness. City guidelines describe turned and cut wood trim, patterned shingles, wraparound porches, irregular floor plans, bay windows, and complex rooflines as common elements. These details often sit on top of familiar local house types rather than replacing them.
For buyers, this means ornament should be read alongside function. A highly decorative exterior may still wrap around a relatively simple cottage or shotgun plan. Beauty and practicality often overlap in New Orleans, but they are not always the same thing.
How Architecture Affects Daily Living
Classic New Orleans homes often handle circulation differently from newer homes. Creole townhouses use exterior passageways and stairs, center-hall cottages use an axial hallway, and shotgun houses move you through rooms in sequence. Each pattern shapes privacy, noise, furniture placement, and how the home feels when guests are over.
Outdoor space matters just as much. In many classic New Orleans properties, daily life extends to porches, galleries, balconies, rear courts, and courtyards rather than large front lawns. In denser historic areas, those outdoor rooms are a key part of the living experience and the streetscape.
As you tour homes, think beyond square footage. Ask yourself where you would drink your coffee, where guests would gather, and how easily you could move through the home every day. In a city like New Orleans, those practical questions often matter as much as the architecture itself.
What Buyers Should Watch for on Maintenance
Historic charm comes with higher maintenance expectations. According to NOLA Ready, termites across the city and the wet local climate can create rot, raise maintenance costs, and contribute to structural issues. The city’s maintenance guidance also highlights vulnerable areas such as wood near masonry foundations or piers, vegetation that traps moisture, and paint failures near roofs and downspouts.
Porches and galleries over crawl spaces can be especially susceptible to termite damage. Rust on ironwork, moisture around lower wood elements, and poor drainage are also worth close attention. When you tour a home, these issues may not always be dramatic, but they can affect long-term upkeep.
A thoughtful inspection process is essential. Pay close attention to roofs, windows, porches, galleries, lower wood members, drainage paths, paint condition, and exposed metal elements. In New Orleans, the most charming details are often the ones that need the most consistent stewardship.
Historic District Rules Matter
If a home is located in a historic district, exterior work may require review through the city’s HDLC application process. In the French Quarter, the Vieux Carré Commission has its own design-guideline system for exterior changes. This can affect plans to replace windows, alter porches, repaint, or build additions.
That does not mean historic ownership is a burden. It simply means you should understand the approval process early if you expect to make exterior changes. The city recommends reviewing guidelines, itemizing the exterior items you plan to touch, and submitting photos with the permit application.
For buyers, this is part of the ownership equation, not an afterthought. A home’s architectural value and neighborhood setting can be a major reason you fall in love with it. The same features may also shape what changes are possible later.
Neighborhood Clues That Help You Shop
Neighborhood context can help you spot housing types faster. The French Quarter is known for Creole cottages, Creole townhouses, balconies, courtyards, and carriageways. The Garden District is widely associated with Greek Revival and Italianate mansions and cottages.
Esplanade Ridge is known for raised center-hall cottages, colorful shotguns, and Creole cottages. Marigny and Bywater feature many Creole cottages, shotgun houses, and Queen Anne or Eastlake Victorian residences. These patterns can give you an early sense of the floor plans and exterior upkeep you are likely to encounter.
As you narrow your search, try to connect neighborhood character with your lifestyle goals. If you want courtyard living and a dense urban setting, one area may fit naturally. If you prefer porch-centered living with a more formal layout, another may feel more intuitive.
A Simple Buyer Checklist
Before you make an offer on a classic New Orleans home, keep this checklist in mind:
- Identify the building type first, then the style.
- Ask whether the home is a pure example or a hybrid.
- Verify whether the property is in a historic district.
- Review porches, galleries, windows, roofs, and lower wood elements carefully.
- Look for signs of moisture, termites, rust, drainage issues, and paint failure.
- Consider how the floor plan supports privacy, entertaining, and daily movement.
- Remember that some older alterations may be part of the home’s historic character.
The best purchase is usually the one that matches both your taste and your tolerance for stewardship. In New Orleans, architecture is part of the lifestyle. The more clearly you understand it, the more confidently you can buy.
If you are considering a classic home in New Orleans and want thoughtful guidance on architecture, layout, and long-term value, Jennifer Rice offers personalized representation grounded in local knowledge and attentive service.
FAQs
What should buyers know about New Orleans architectural styles?
- In New Orleans, the building type describes the home’s layout or structure, while the style describes decorative features such as columns, trim, ironwork, or porch details.
What is a shotgun house in New Orleans?
- A New Orleans shotgun house is a long, narrow home that is one room wide and several rooms deep, with rooms opening one into the next and no interior hallway.
What is a Creole cottage in New Orleans?
- A Creole cottage is an early local house type that is usually 1 to 1½ stories tall, symmetrical at the front, and compact in plan, often found in and around the French Quarter.
What should buyers inspect on historic New Orleans homes?
- Buyers should closely inspect lower wood elements, porches, galleries, roofs, windows, drainage paths, paint condition, and ironwork for signs of moisture, termites, rot, or rust.
What do historic district rules mean for New Orleans buyers?
- If a property is in a historic district, exterior changes may require review through the city’s approval process, so it is important to confirm district status before planning updates.
Which New Orleans neighborhoods are known for classic architecture?
- The French Quarter, Garden District, Esplanade Ridge, Marigny, and Bywater are all known for distinct mixes of classic New Orleans residential forms and architectural details.